
Open House Sun, Sep 13th 1:00 PM - 3:00 PM - Views
Address
11405 Rokeby Avenue, Garrett Park, MD
Price
$ 1,050,000
Property Attributes
- MLS#MDMC2253818
- TypeSingle Family
- Listing Status ACTIVE
- CountyMONTGOMERY
- CityGarrett Park
- NeighborhoodGarrett Park
- Zip20896
- StyleColonial,Craftsman
- Year Built1957
- Taxes$ 12165
- Price$ 1,050,000
- Bedrooms4
- Full Bathrooms2
- Half Bathrooms0
- Sqr Footage1988
- Lot Size0.25 Acres
Data Source:
Bright MLS
Property Description
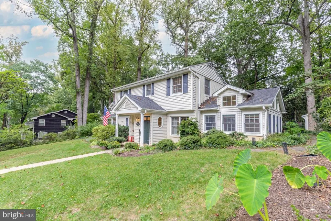
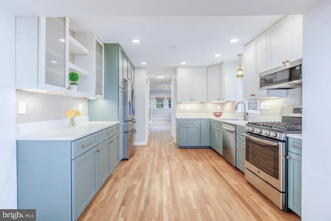
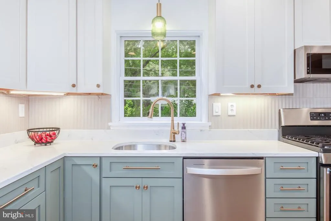
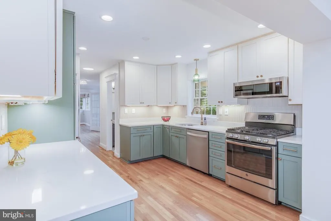
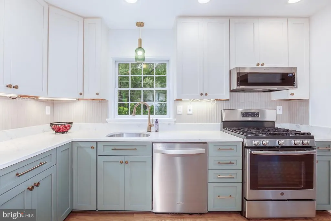
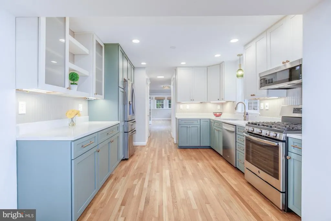
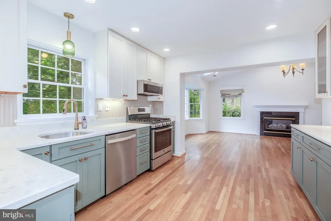
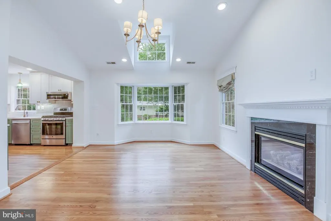
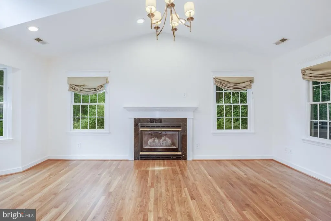
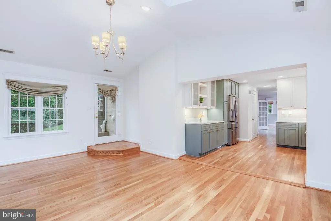
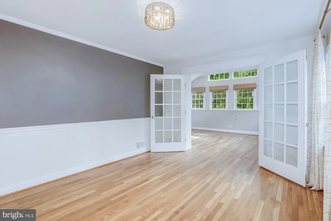
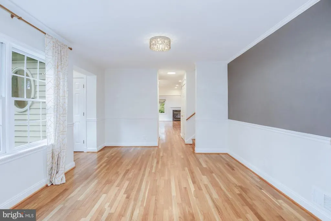
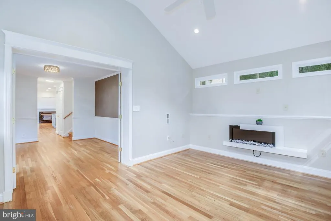
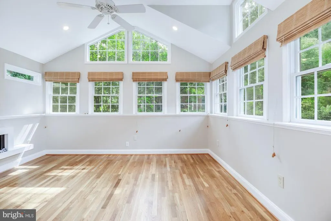
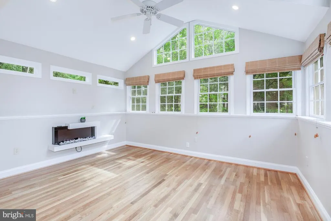
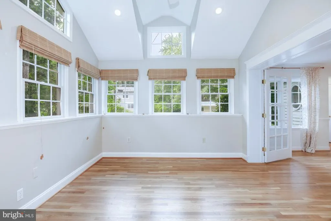
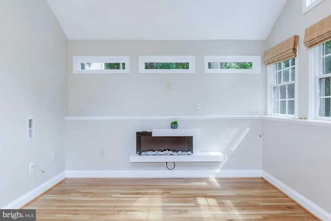
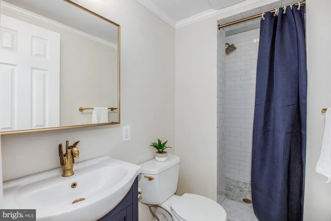
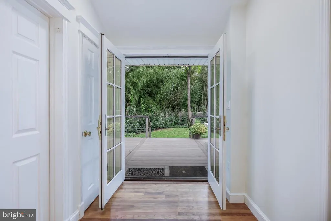
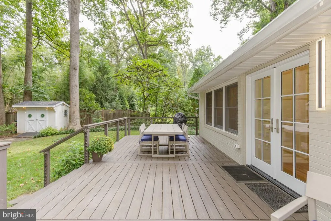
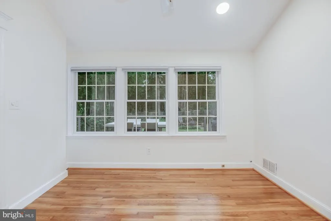
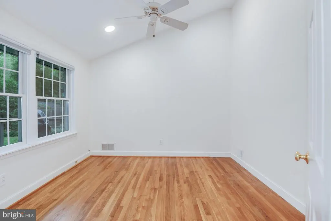
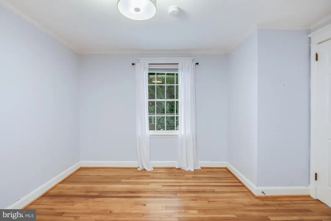
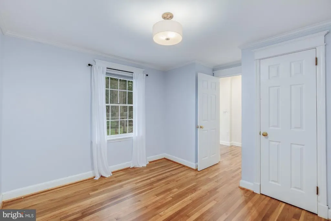
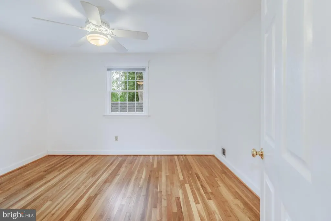
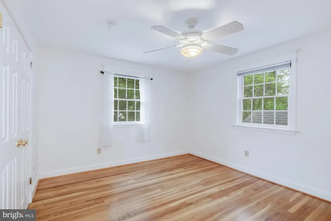
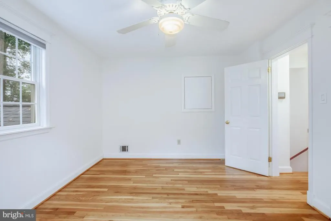
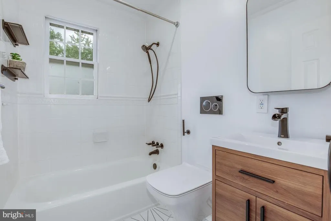
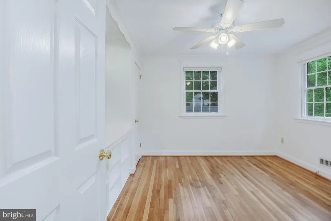
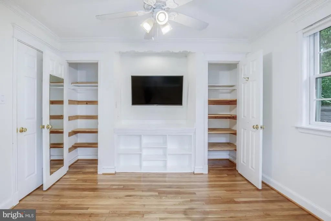
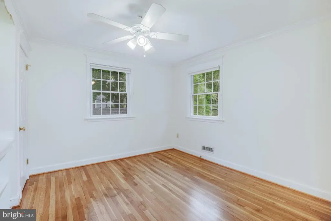
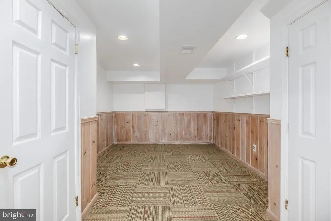
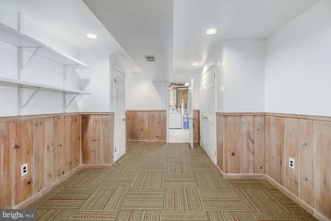
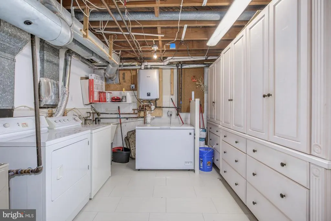
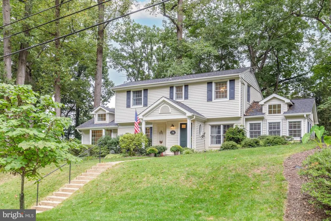
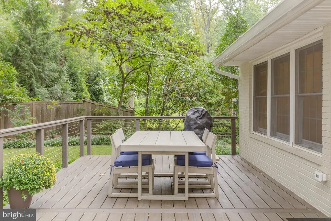
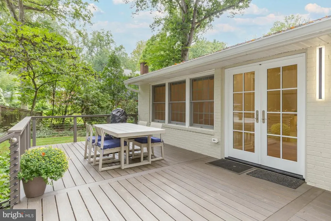
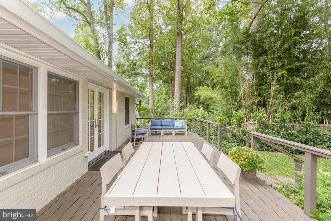
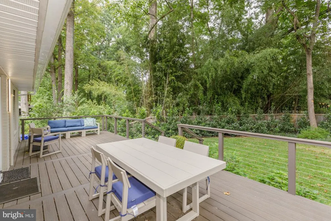
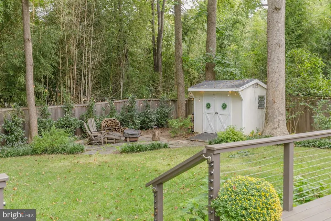
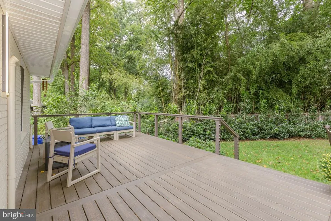
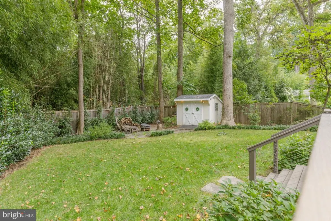
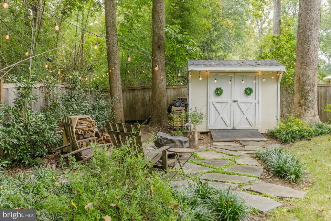
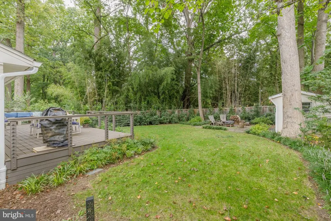
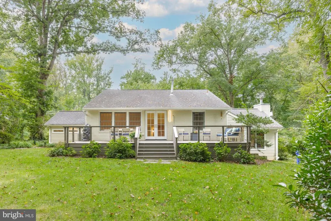
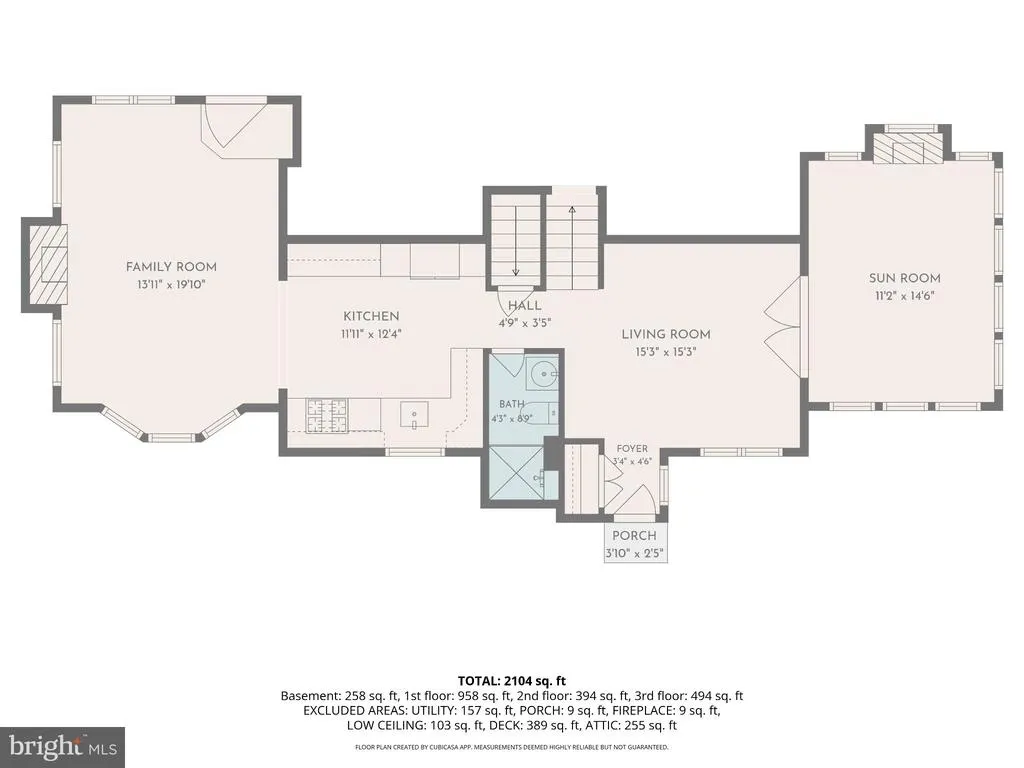
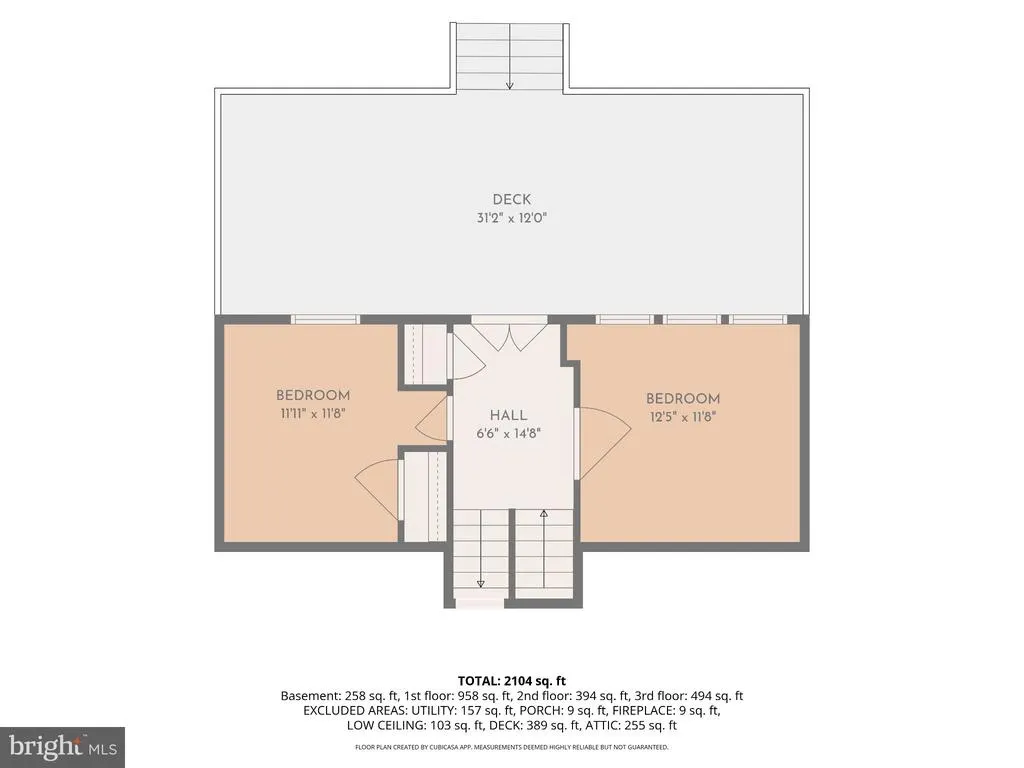
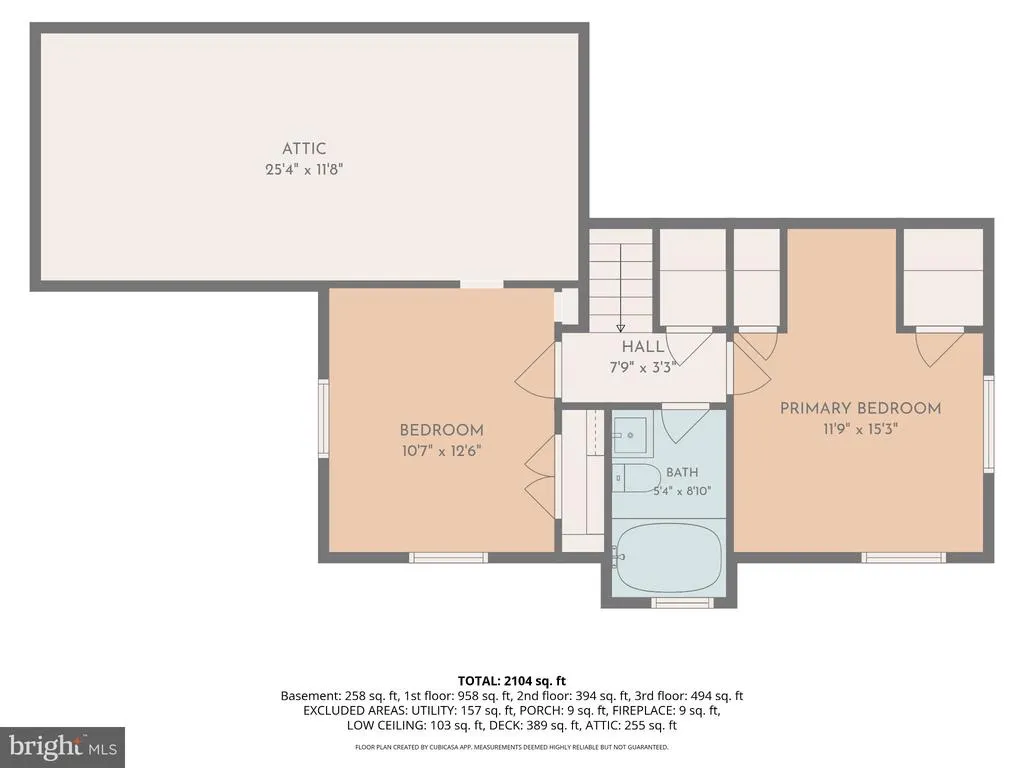
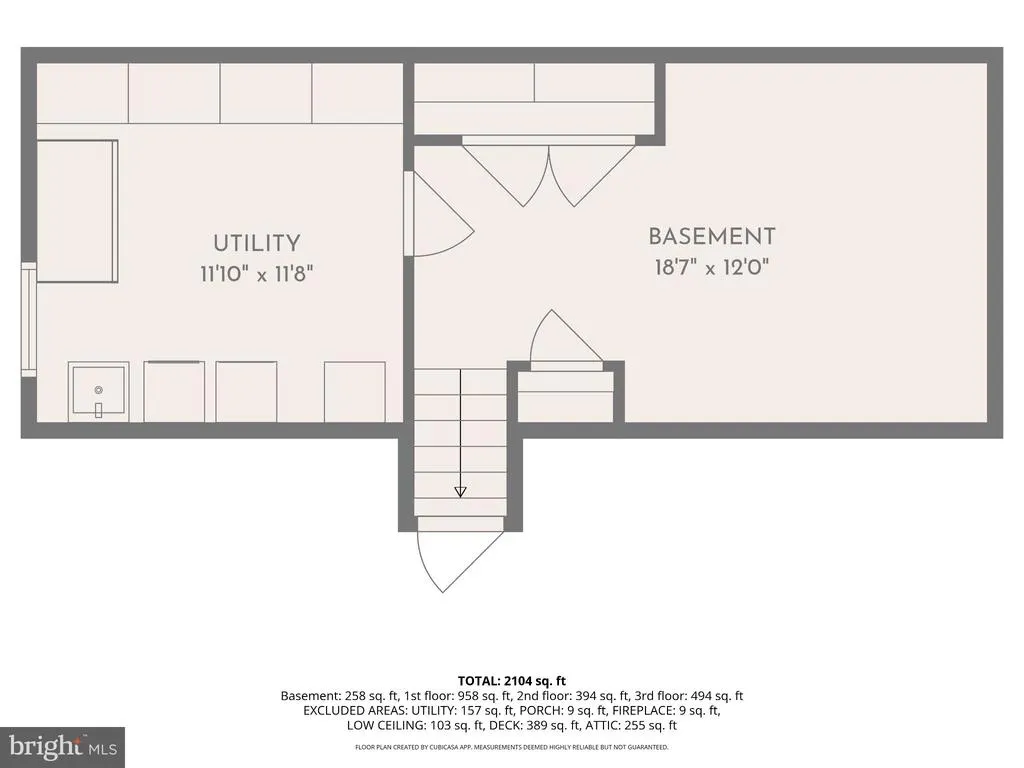
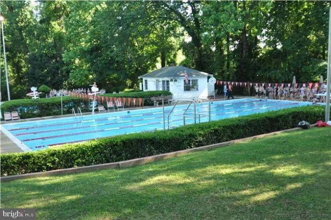
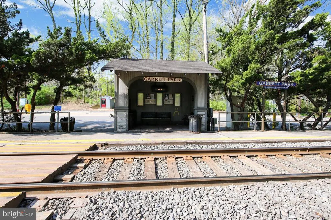
Expanded four level colonial style split with two additions, four bedrooms, two full bathrooms, generous living space, and a wonderful Garrett Park setting! Inviting foyer with a portal window and coat closet. Outstanding gourmet kitchen with quartz counters, stainless steel appliances, a GE five burner gas range, handsome cabinetry with soft close drawers, brass accents, and a pantry with pull out drawers. The recently renovated kitchen opens to the sun-drenched family room with vaulted ceilings, a bay window, stacked windows, a gas fireplace, and access to the backyard. The dining area is located just beyond the foyer entry and flows into the light filled living room with high ceilings, a ceiling fan, electric fireplace, and decorative ledge. A stylish full bathroom features hexagon marble tile flooring and a subway tile shower. Up a few steps, French doors lead to the recently redone composite deck. This level has two bedrooms with wood floors and views of backyard. Upstairs are two additional bedrooms and a renovated full bathroom with a wood vanity and geometric ceramic tile flooring. One bedroom has a built-in nook flanked by two closets, while the other offers deep eave storage access. This level is complete with a linen closet. Beautiful wood flooring extends throughout the main level, half level, and upper level. The lower level has a versatile playroom / gym with a deep pantry and a spacious laundry room with built in cabinetry. Private fenced rear yard with an expansive composite deck, a shed, and stone patio. Convenient driveway. Recent home improvements: new tankless hot water heater and HVAC system. Nestled within the Town of Garrett Park, the property enjoys the towns close-knit community and independent spirit, along with its own post office, swimming pool, and Black Market Bistro. Conveniently located just blocks from the MARC train, Rock Creek Park, Strathmore Music Hall, Grosvenor Metro, and the new North Bethesda shops. Situated within the sought-after Walter Johnson school district.
| Elementary School | Middle School | High School |
|---|---|---|
| Garrett Park Elementary School | Tilden Middle School | Walter Johnson High School |
| Price History | |
|---|---|
| 9/9/2026 | Listed $1,050,000 |
General Features
| Living Area | 1988 |
|---|---|
| Sewer | Public Sewer |
| Heating | Forced Air |
| Cooling | Central A/C |
| Possession | Settlement |
| Appliances | Dryer,Oven/Range - Gas,Refrigerator,Stainless Steel Appliances,Washer,Water Heater - Tankless |
| Zoning | RESIDENTAIL |
| Patio/Porch Features | Deck(s) |
| Architectural Style | Colonial,Craftsman |
| Construction Materials | Other |
| School District | MONTGOMERY COUNTY PUBLIC SCHOOLS |
| Year Built | 1957 |
| Levels | 3.5 |
| Tax Year | 2026 |
| Ownership | Fee Simple |
| Cool Fuel | Electric |
| Accessibility | None |
| County | MONTGOMERY |
| New Construction | No |
| Property Type | Residential |
| HOA | No |
| Subdivision Name | GARRETT PARK |
| Garage Y/N | No |
| Water Access Y/N | No |
| Other Structures | Above Grade,Below Grade |
| Transportation | Commuter Rail Station less than 1 mile,Metro/Subway Station less than 1 mile |
| Full Baths | 2 |
| Status | ACTIVE |
| Directions | Rockville Pike,right Strathmore,left Montrose,right Argyle,left to 11405 Rokeby |
| City | GARRETT PARK |
| Senior Community Y/N | No |
| Lot Size Units | Square Feet |
| Lot Size Square Feet | 10890.00 |
| Tax Assessed Value | 905700.0 |
| Tax Annual Amount | 12165.0 |
| Property Condition | Excellent |
| Structure Type | Detached |
| Condo/Coop Association fee Y/N | No |
| Bathrooms Full Main Level | 1 |
| Bathrooms Count Main Level | 1.00 |
| Price Per Sq Ft Total AG | 586.59 |
| Vacation Rental Y/N | No |
| Total SQFT | 2386 |
| Standard Status | Active |
| Year Built Source | Estimated |
Interior Features
| Interior Amenities | Attic,Built-Ins,Carpet,Crown Moldings,Family Room Off Kitchen,Formal/Separate Dining Room,Kitchen - Gourmet,Pantry,Recessed Lighting,Upgraded Countertops,Wood Floors |
|---|---|
| Heating Fuel | Natural Gas |
| Basement | Connecting Stairway,Improved,Interior Access,Partially Finished,Shelving |
| Flooring | Wood |
| Total Fireplaces | 2 |
| Fireplace Features | Electric,Gas/Propane |
| Hot Water | Tankless |
| Basement (Y/N) | Yes |
| Heating Y/N | Yes |
| Fireplace Y/N | Yes |
| Above Grade Finished Area | 1790 |
| Central Air Y/N | Yes |
| Total Bedrooms | 4 |
| Below Grade Finished Area | 198 |
| Room Type | Living Room,Dining Room,Primary Bedroom,Bedroom 2,Bedroom 3,Kitchen,Family Room,Foyer,Bedroom 1,Laundry,Bonus Room,Full Bath |
| Below Grade Finished Area Unit Type | Square Feet |
| LivingAreaSource | Estimated |
| Laundry Type | Basement |
| Below Grade Unfin Area Units | Square Feet |
| Below Grade Unfin SQFT | 398 |
| Below Grade Unfin SQFT Source | Estimated |
| Below Grade Finished Area Source | Estimated |
| Bedrooms Count All Upper Levels | 4 |
| Bedrooms Count Upper Level 1 | 2 |
| Bedrooms Count Upper Level 2 | 2 |
| Bathrooms Full Upper Level 2 | 1 |
| Bathrooms Full All Upper Levels | 1 |
| Bathrooms Count Upper Level 2 | 1.00 |
| Bathrooms Count All Upper Levels | 1 |
| Above Grade Finished Area Source | Estimated |
| Above Grade Finished Area Unit Type | Square Feet |
| Total Baths | 2 |
Exterior Features
| Pool | Yes - Community |
|---|---|
| Fencing | Rear |
| Water Source | Public |
| Type of Parking | Driveway |
| Foundation Details | Slab |
| Spa | No |
| Water View Y/N | No |
| Lot Size Acres | 0.25 |
| Lot Size Source | Estimated |
| Waterfront Y/N | No |
| Door Features | French |
| Horse Y/N | No |
| Land Assessed Value | 489400.00 |
| Navigable Water Y/N | No |
| Water Oriented Y/N | No |
Room Details
| Room | Dimensions | Level | Flooring | Details |
|---|---|---|---|---|
| Bedroom 1 | Upper 1 | Flooring - Wood,Cathedral/Vaulted Ceiling | ||
| Bedroom 2 | Upper 1 | Crown Molding,Flooring - Wood | ||
| Bedroom 3 | Upper 2 | Flooring - Wood | ||
| Bonus Room | Lower 1 | Flooring - Carpet,Pantry | ||
| Dining Room | Main | Flooring - Wood,Chair Rail | ||
| Family Room | Main | Cathedral/Vaulted Ceiling,Lighting - Recessed,Fireplace - Gas | ||
| Foyer | Main | Flooring - Wood | ||
| Full Bath | Main | |||
| Kitchen | Main | Countertop(s) - Quartz,Flooring - Wood,Kitchen - Country,Kitchen - Gas Cooking,Pantry,Lighting - Pendants | ||
| Laundry | Lower 1 | |||
| Living Room | Main | Cathedral/Vaulted Ceiling,Fireplace - Electric,Flooring - Wood | ||
| Primary Bedroom | Upper 2 | Built-Ins,Flooring - Wood |
Amenities
- Foreclosure
- Views
- Short Sale
- New Construction
- Adult 55+
- Lease To Own
- No HOA Fees
- Furnished
- Primary On Main
- Air Conditioning
- Seller Finance
- Green
- Fixer Upper
- Horse
- Golf
- Fireplace
- Deck
- Garage
- Basement
- Pool
Property vs Single Family Average in 20896
Price
Taxes
Year Built
 All or a portion of the multiple listing information is provided by the Central Virginia Regional Multiple Listing Service, LLC, from a copyrighted compilation of listings. All CVR MLS information provided is deemed reliable but is not guaranteed accurate. The compilation of listings and each individual listing are ©2026 Central Virginia Regional Multiple Listing Service, LLC. All rights reserved.
All MLS listings are © 2026 Central Virginia Regional Multiple Listing Service, LLC. All
All or a portion of the multiple listing information is provided by the Central Virginia Regional Multiple Listing Service, LLC, from a copyrighted compilation of listings. All CVR MLS information provided is deemed reliable but is not guaranteed accurate. The compilation of listings and each individual listing are ©2026 Central Virginia Regional Multiple Listing Service, LLC. All rights reserved.
All MLS listings are © 2026 Central Virginia Regional Multiple Listing Service, LLC. All
 Charlottesville Area Association of REALTORS® All information deemed reliable but not guaranteed. All properties are subject to prior sale, change or withdrawal. Neither listing broker(s) or information provider(s) shall be responsible for any typographical errors, misinformation, misprints and shall be held totally harmless. Listing(s) information is provided for consumer's personal, non-commercial use and may not be used for any purpose other than to identify prospective properties consumers
 Lynchburg MLS All information deemed reliable but not guaranteed. All properties are subject to prior sale, change or withdrawal. Neither listing broker(s) or information provider(s) shall be responsible for any typographical errors, misinformation, misprints and shall be held totally harmless. Listing(s) information is provided for consumer's personal, non-commercial use and may not be used for any purpose other than to identify prospective properties consumers may be interested in purchasing. The
 © BRIGHT, All Rights Reserved
