
Primary on Main
Address
15405 Crowning Brook Lane, Doswell, VA
Price
$ 1,149,000
Property Attributes
- MLS#2623920
- TypeSingle Family
- Listing Status Active
- CountyHanover
- CityDoswell
- Area36 - Hanover
- NeighborhoodNone
- Zip23047
- Style
- Year Built2020
- Taxes$ 8399
- Price$ 1,149,000
- Bedrooms4
- Full Bathrooms3
- Half Bathrooms1
- Sqr Footage4152
- Lot Size11.6 Acres
Data Source:
Central Virginia Regional MLS (CVRMLS)
Property Description
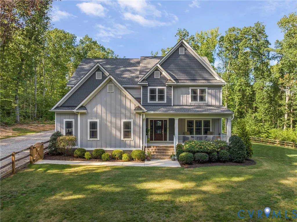
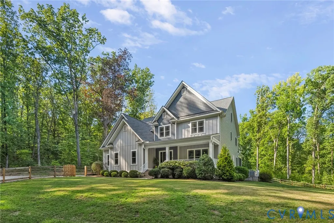
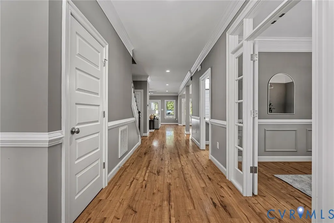
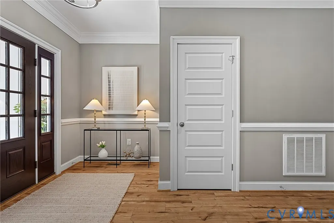
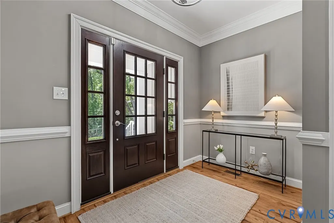
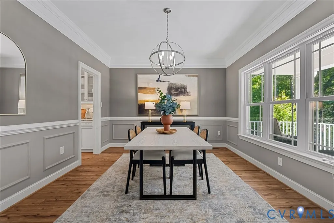
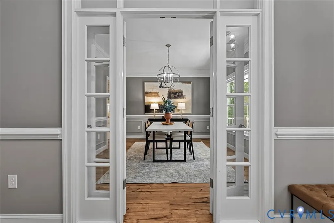
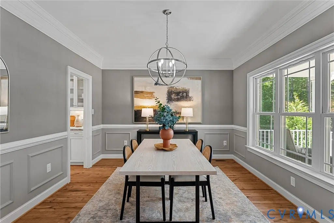
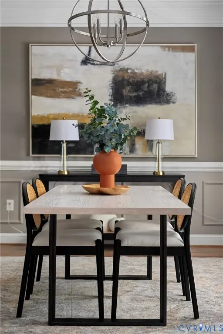
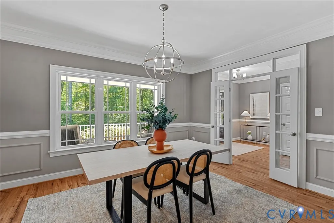
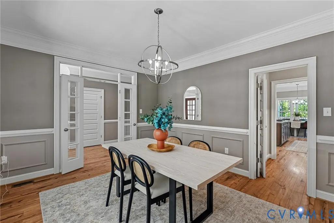
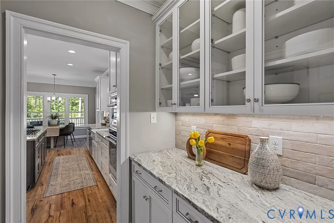
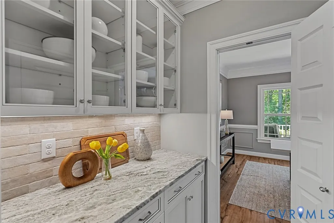
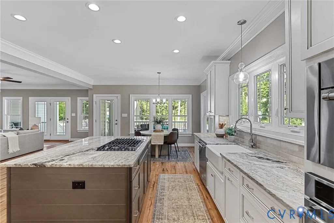
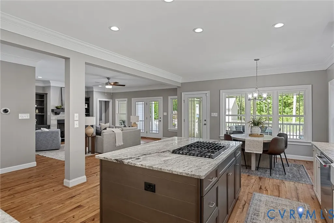
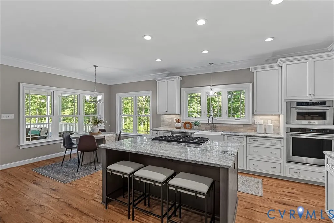
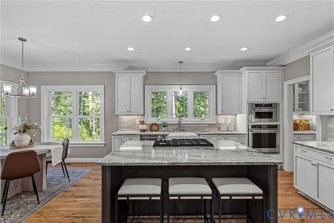
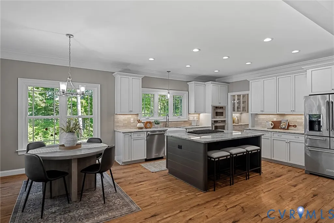
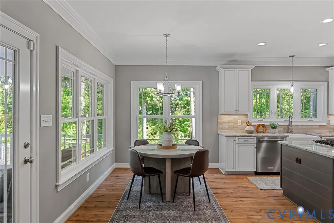
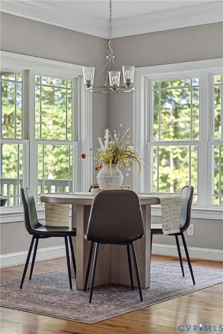
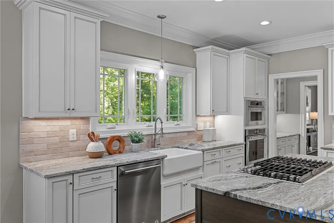
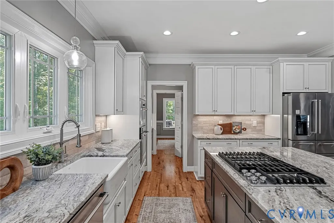
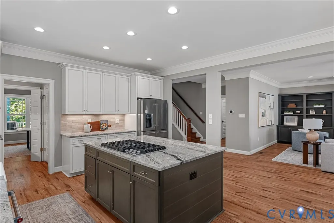
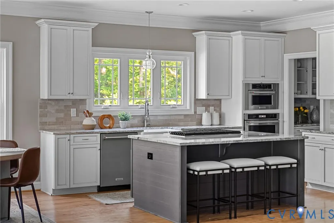
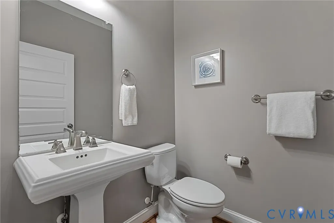
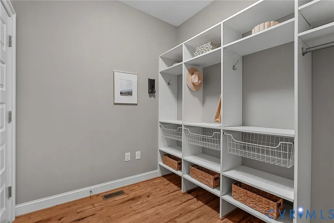
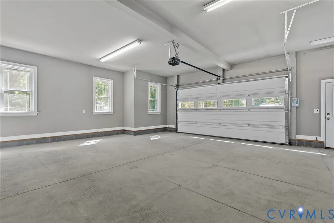
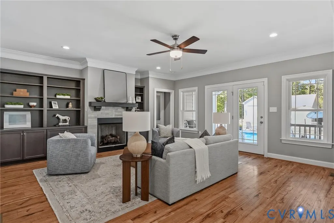
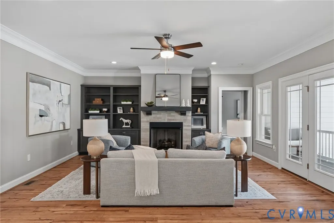
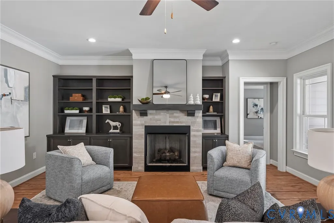
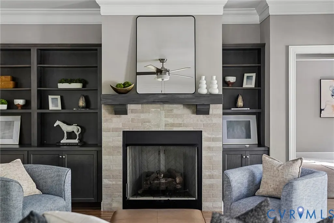
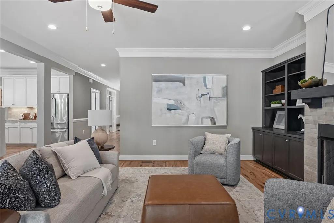
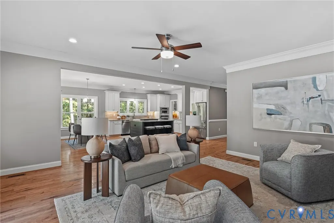
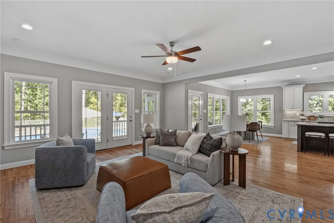
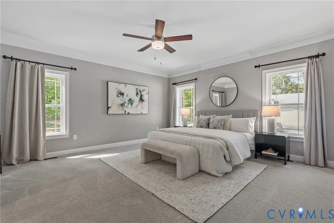
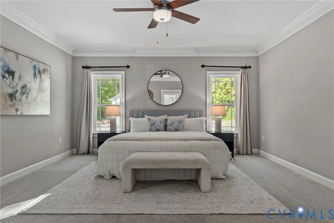
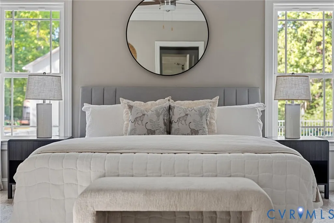
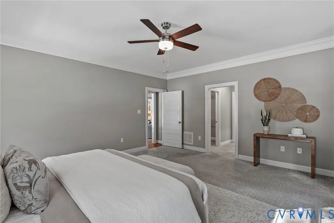
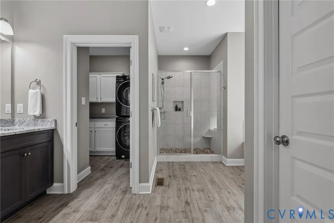
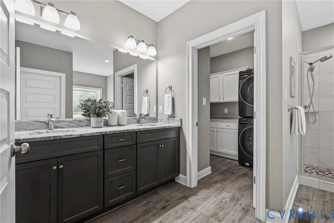
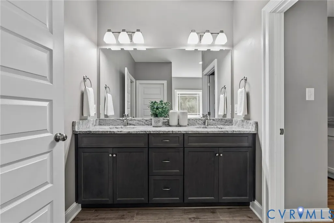
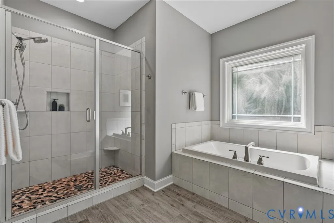
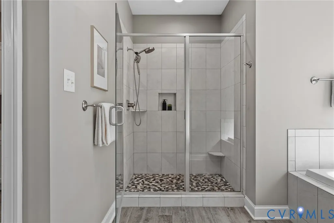
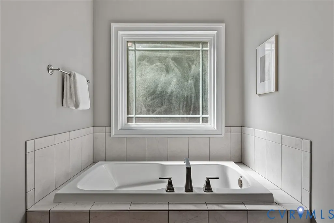
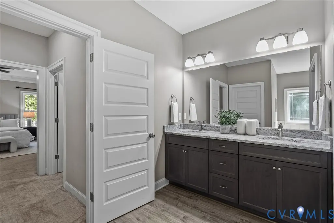
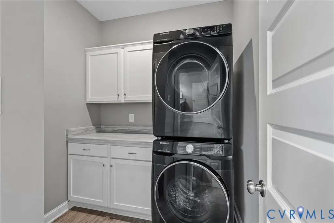
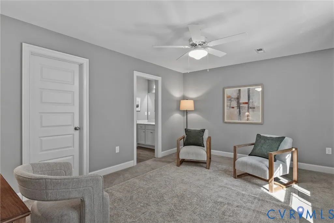
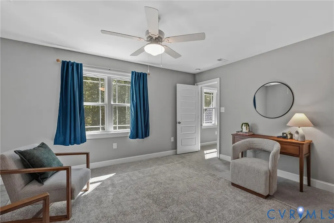
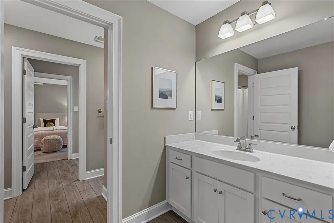
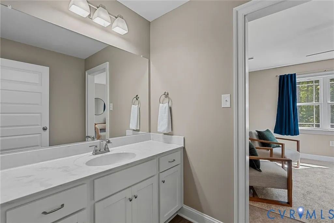
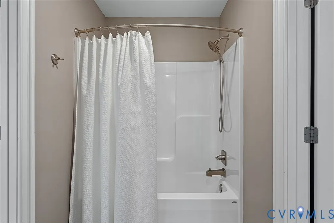
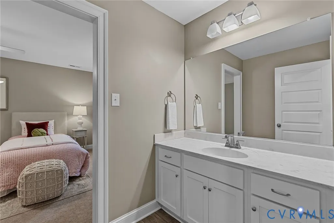
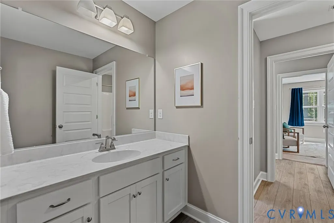
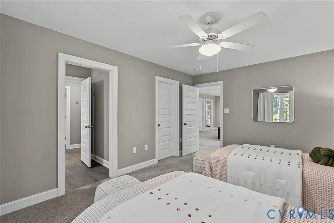
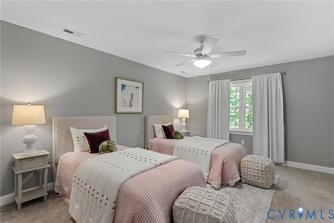
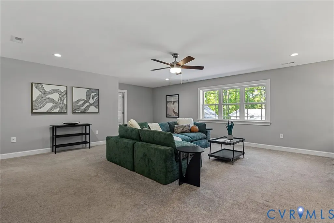
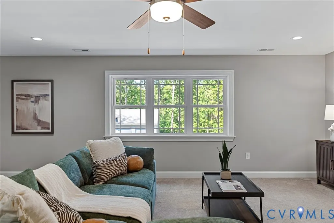
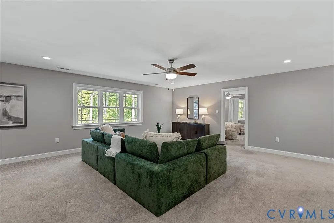
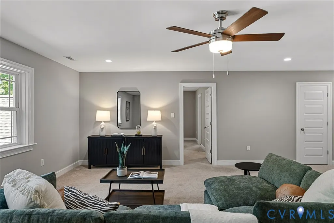
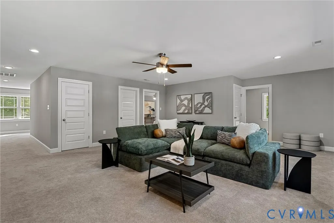
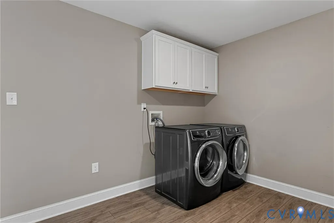
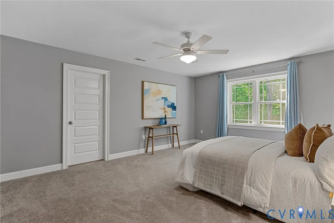
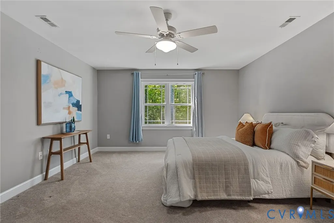
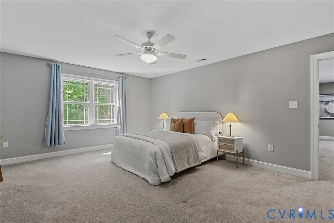
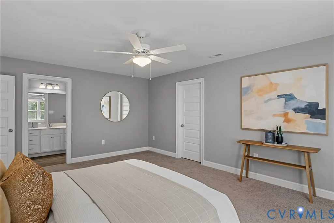
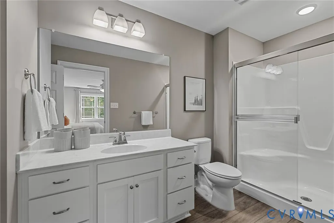
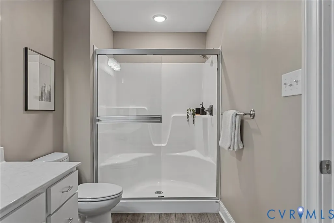
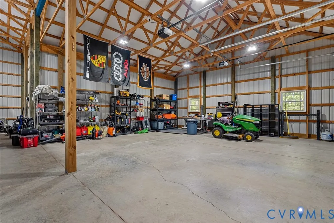
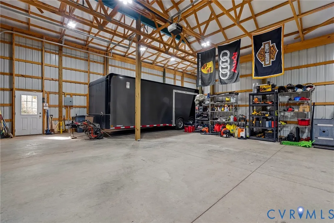
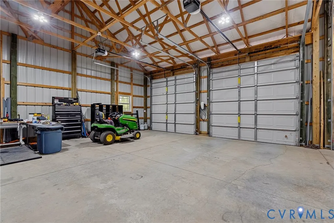
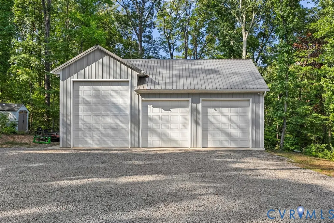
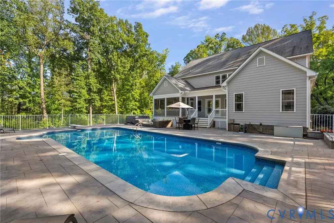
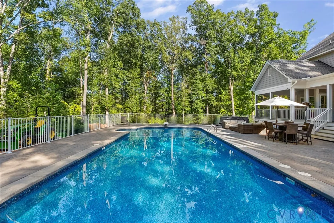
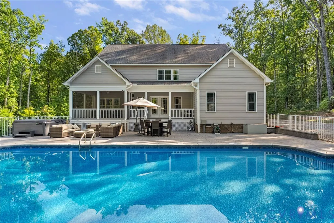
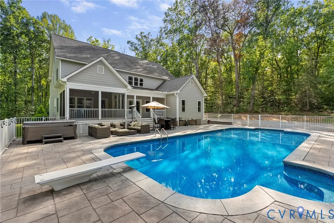
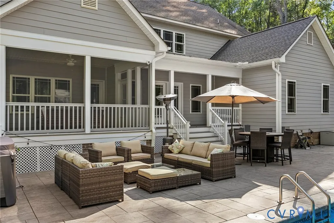
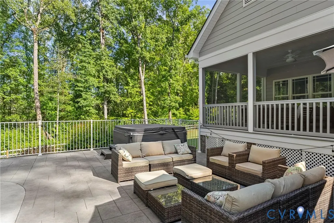
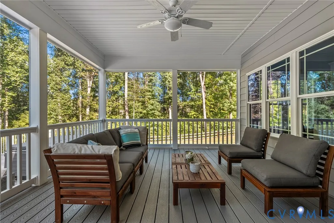
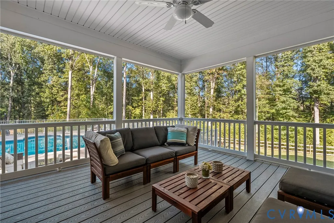
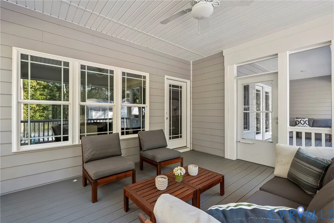
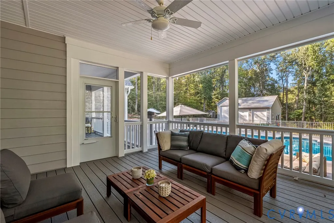
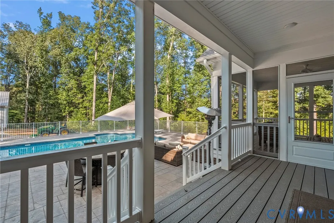
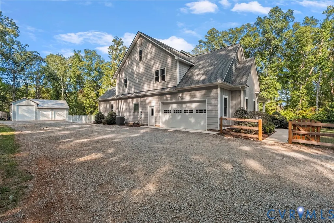
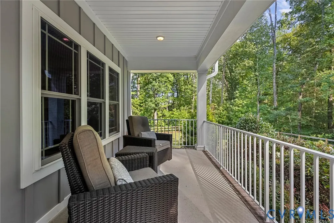
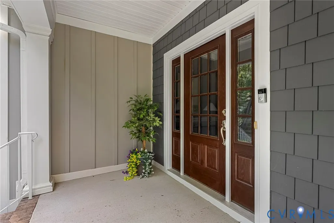
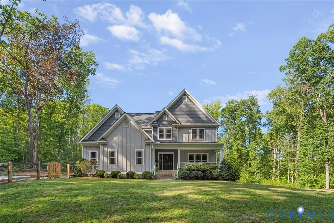
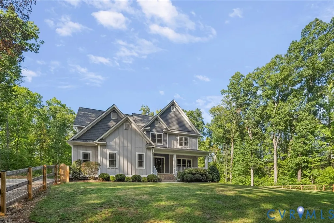
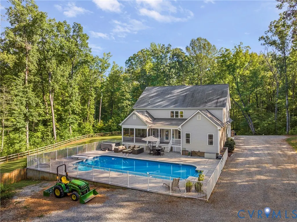
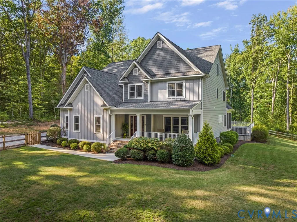
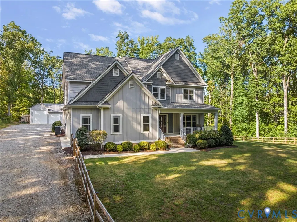
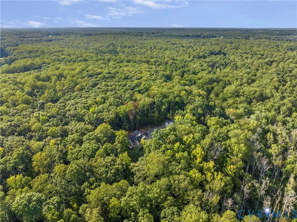
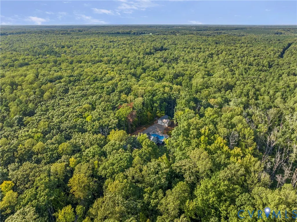
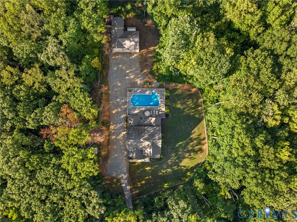
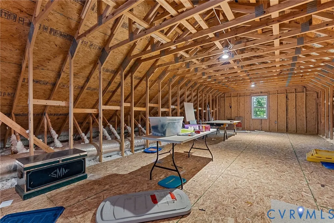
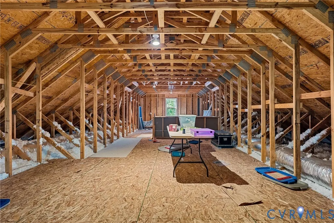
Stunning 4 bedroom, 3.5 bath custom 2-story, 4,152 sq ft Craftsman home w/ Hardiplank siding & thermal windows sitting on a secluded 11.6 wooded acre parcel! Enjoy private country living in the small, peaceful neighborhood of Forest Brook.Relax on the front country porch overlooking the expansive lawn w/ split rail fencing.As you enter the wide foyer, attractive hardwood laminate floors & 9 ft ceilings greet you & French doors w/ transoms lead into the formal dining room.As you move through the Butlers pantry w/ built-in white cabinets w/ glass fronts & walk-in pantry, you come into the open concept floor plan featuring a gourmet kitchen w/ a large center granite countertop island w/ bar seating & gas cooktop, white custom cabinetry, ceramic subway tile backsplash, crown moldings, stainless steel dishwasher, wall oven, microwave & refrigerator, opening to a morning room & spacious family room w/ built-in shelving & cabinets, stone surround gas fireplace & recessed lights.Doors lead out to the Trex deck & screened-in porch overlooking the large in-ground pool, hot tub & surrounding brushed concrete patio making indoor & outdoor entertaining seamless.The first floor primary bedroom has his & hers walk-in closets, a primary bath w/ walk-in glass door ceramic shower w/ bench, soaking tub & double vanity w/ granite countertop, & a convenient first floor laundry room. The first floor also features a large finished 2 car garage, generator ready w/ entry into the mudroom w/ built-in locker system w/ cubbies. Upstairs you'll find a huge bonus room loft area, two bedrooms sharing a Jack n Jill bath, and a potential second primary w/ en-suite bath, all w/ walk-in closets, carpeting & ceiling fans.There is also a large second floor laundry room. A third level walk-in attic provides over 800 sf of floored attic storage w/ potential to be finished off. A 3 bay detached garage w/ exposed wood beam framing & metal roof completes this beautiful retreat. Tesla charger, HVAC w/ back-up propane heat, water filtration & irrigation!
| Elementary School | Middle School | High School |
|---|---|---|
| Ashland Elementary School | Liberty Middle School | Patrick Henry High School |
| Price History | |
|---|---|
| 9/11/2026 | Listed $1,149,000 |
General Features
| Interior Features | Bookcases,Built-in Features,Butler's Pantry,Ceiling Fan(s),Separate/Formal Dining Room,Eat-in Kitchen,French Door(s)/Atrium Door(s),Fireplace,Granite Counters,High Ceilings,Kitchen Island,Bath in Primary Bedroom,Main Level Primary,Recessed Lighting,Walk-In Closet(s) |
|---|---|
| Sewer | Septic Tank |
| Heating | Electric,Forced Air,Heat Pump,Propane,Zoned |
| Cooling | Heat Pump,Zoned |
| Possession | Close Of Escrow |
| Roof | Shingle |
| Appliances | Built-In Oven,Dryer,Dishwasher,Electric Water Heater,Freezer,Gas Cooking,Disposal,Microwave,Refrigerator,Water Heater,Washer |
| Exterior Features | Deck,Hot Tub/Spa,Sprinkler/Irrigation,Lighting,Porch,Storage,Shed,Paved Driveway,Unpaved Driveway |
| Garage Spaces | 4 |
| Patio/Porch Features | Rear Porch,Front Porch,Screened,Deck,Porch |
| Architectural Style | Craftsman,Two Story |
| Pool Features | Fenced,In Ground,Outdoor Pool,Pool Equipment,Pool |
| Construction Materials | Brick,Frame,HardiPlank Type |
| Year Built | 2020 |
| Electric | Generator Hookup |
| Topography | Sloping |
| Levels | Two and One Half |
| Property SubType | Single Family Residence |
| Tax Year | 2026 |
| Percent Ownership | Individuals |
| County | Hanover |
| New Construction | false |
| Property Type | Residential |
| Attached Garage | true |
| Subdivision Name | None |
| Garage Y/N | true |
| Total Rooms | 10 |
| Full Baths | 3 |
| Status | Active |
| Directions | From Ashland Rt 54 to right on Horseshoe Bridge Rd to left on Tower to right on Crowning Brook; From Montpelier Rt 54 to left on Tower to left on Crowning Brook |
| High School | Patrick Henry |
| Zoning Description | A1 |
| MLS Area | 36 - Hanover |
| Lot Size Units | Acres |
| Waterfront Y/N | false |
| Spa Features | Hot Tub |
| Elementary School | Ashland |
| Year Built Details | Actual |
| Tax Annual Amount | 8399.7 |
| Middle/Junior High School | Liberty |
| Property Condition | Resale |
| Days on Market | 4 |
| Standard Status | Active |
| Occupancy Type | Vacant |
| Tax Assessed Value | 1037000 |
| Tax Lot | 5 |
| Virtual Tour | https://player.vimeo.com/video/1225612971?byline=0&title=0&owner=0&name=0&logos=0&profile=0&profilepicture=0&vimeologo=0&portrait=0 |
| Ownership Type | Sole Proprietor |
| Property Sub Type Additional | Single Family Residence |
| Expected Active Date | 2026-09-11 |
Interior Features
| Basement | Crawl Space |
|---|---|
| Flooring | Ceramic Tile,Laminate,Vinyl,Wood |
| Total Fireplaces | 1 |
| Fireplace Features | Gas,Insert |
| Total Stories | 2 |
| Basement (Y/N) | false |
| Air Conditioning Y/N | true |
| Heating Y/N | true |
| Window Features | Thermal Windows |
| Fireplace Y/N | true |
| Half Baths | 1 |
| Total Bedrooms | 4 |
| LivingAreaSource | Appraiser |
| Total Baths | 4 |
Exterior Features
| Fencing | Fenced,Partial,Split Rail |
|---|---|
| Parking Features | Attached,Driveway,Detached,Finished Garage,Garage,Paved,RV Garage,Garage Faces Rear,Garage Faces Side,Unpaved |
| Lot Features | Sloped,Wooded,Cul-De-Sac |
| Water Source | Well |
| Lot Size Area | 11.6 |
| Spa | true |
| Lot Size Acres | 11.6 |
| Door Features | French Doors |
| Other Equipment | Generator |
Amenities
- Foreclosure
- Views
- Short Sale
- New Construction
- Adult 55+
- Lease To Own
- No HOA Fees
- Furnished
- Primary On Main
- Air Conditioning
- Seller Finance
- Green
- Fixer Upper
- Horse
- Golf
- Fireplace
- Deck
- Garage
- Basement
- Pool
Property vs Single Family Average in 23047
Price
Taxes
Year Built
 All or a portion of the multiple listing information is provided by the Central Virginia Regional Multiple Listing Service, LLC, from a copyrighted compilation of listings. All CVR MLS information provided is deemed reliable but is not guaranteed accurate. The compilation of listings and each individual listing are ©2026 Central Virginia Regional Multiple Listing Service, LLC. All rights reserved.
All MLS listings are © 2026 Central Virginia Regional Multiple Listing Service, LLC. All
All or a portion of the multiple listing information is provided by the Central Virginia Regional Multiple Listing Service, LLC, from a copyrighted compilation of listings. All CVR MLS information provided is deemed reliable but is not guaranteed accurate. The compilation of listings and each individual listing are ©2026 Central Virginia Regional Multiple Listing Service, LLC. All rights reserved.
All MLS listings are © 2026 Central Virginia Regional Multiple Listing Service, LLC. All
 Charlottesville Area Association of REALTORS® All information deemed reliable but not guaranteed. All properties are subject to prior sale, change or withdrawal. Neither listing broker(s) or information provider(s) shall be responsible for any typographical errors, misinformation, misprints and shall be held totally harmless. Listing(s) information is provided for consumer's personal, non-commercial use and may not be used for any purpose other than to identify prospective properties consumers
 Lynchburg MLS All information deemed reliable but not guaranteed. All properties are subject to prior sale, change or withdrawal. Neither listing broker(s) or information provider(s) shall be responsible for any typographical errors, misinformation, misprints and shall be held totally harmless. Listing(s) information is provided for consumer's personal, non-commercial use and may not be used for any purpose other than to identify prospective properties consumers may be interested in purchasing. The
 © BRIGHT, All Rights Reserved
